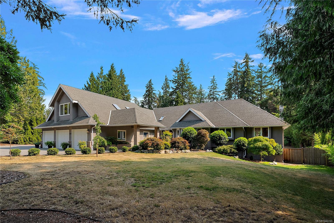
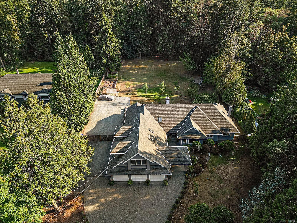
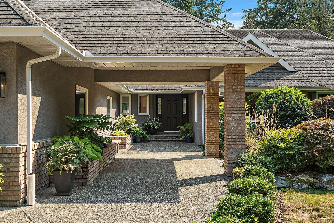
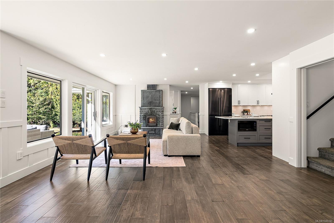
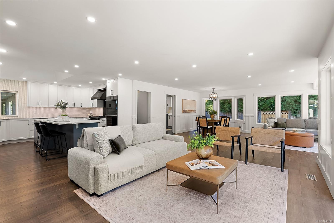
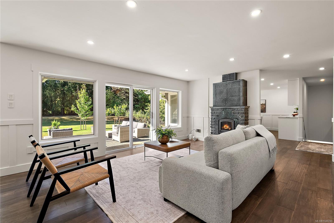
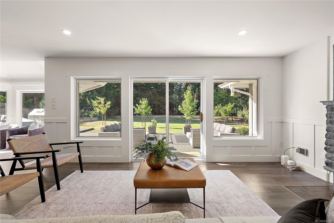
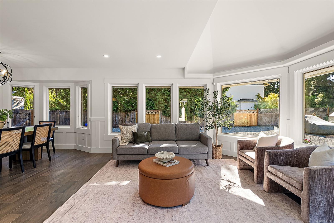
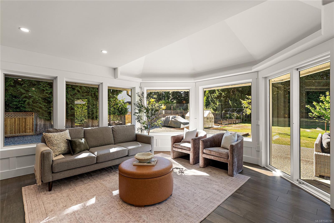
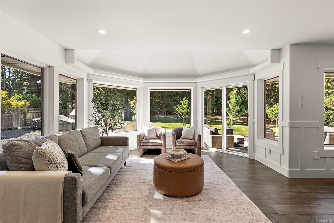
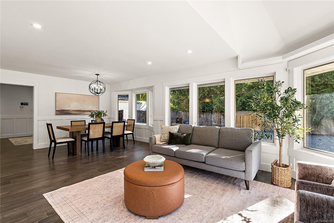
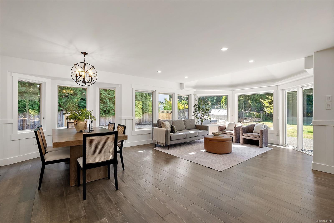
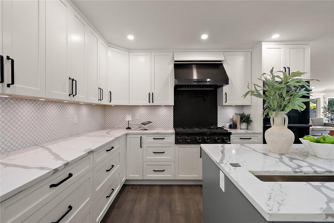
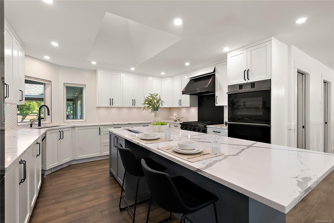
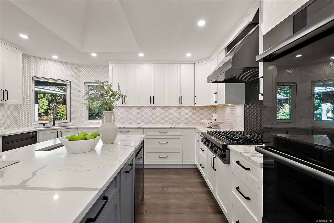
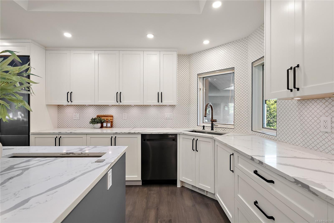
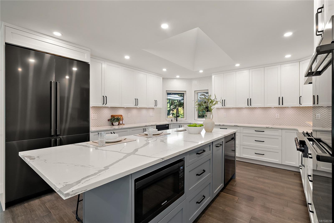
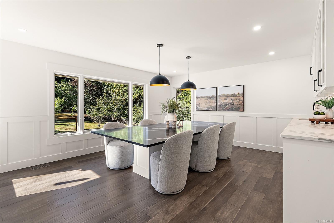
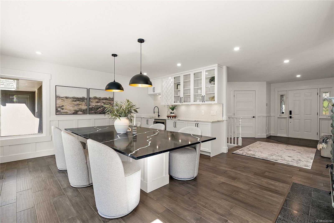
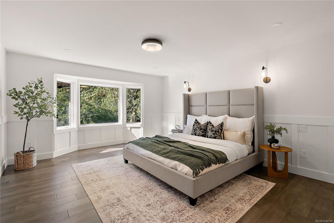
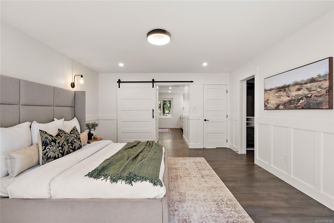
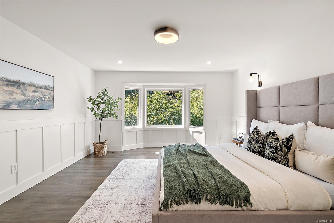
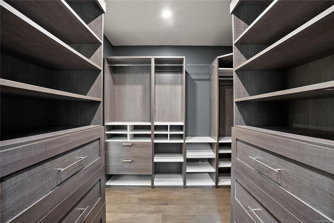
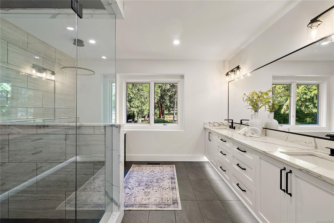
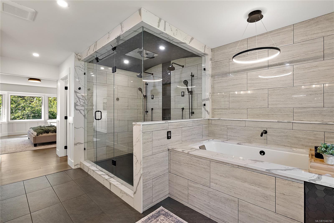
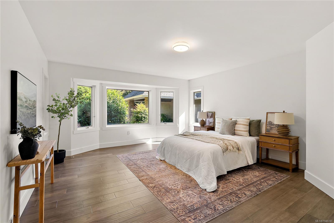
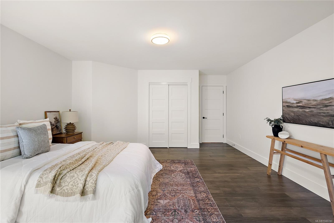
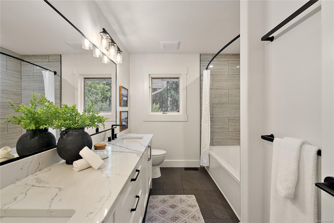
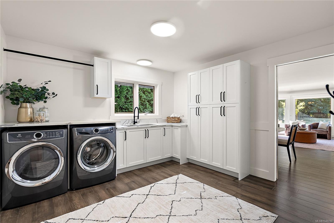
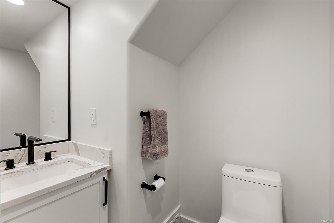
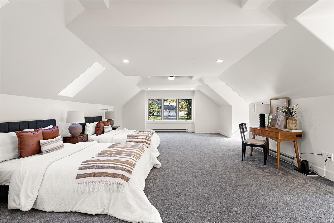
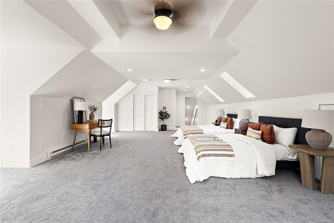
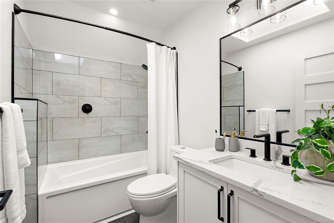
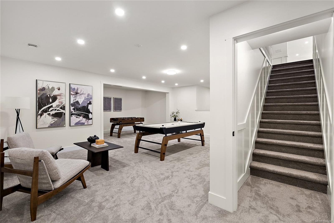
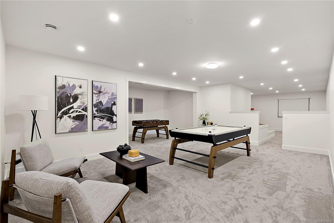
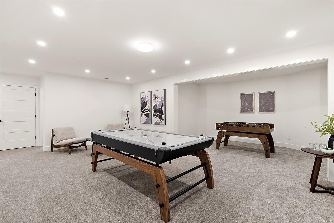
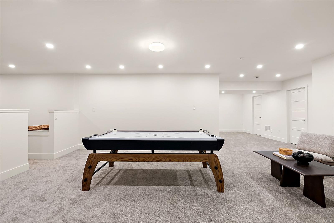
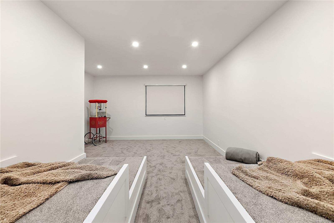
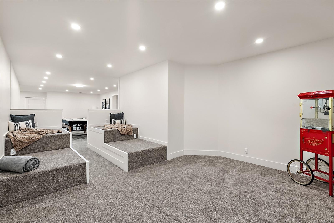
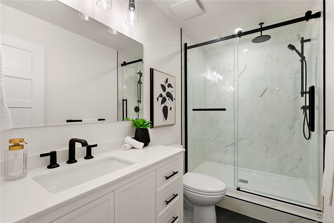
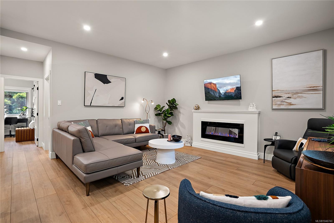
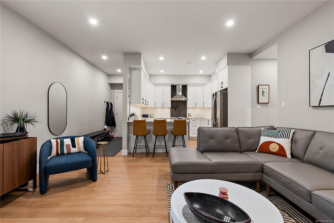
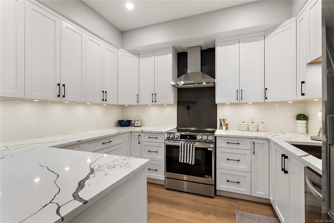
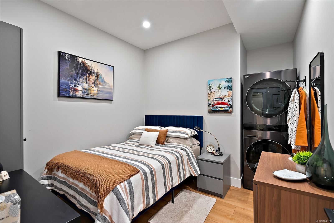
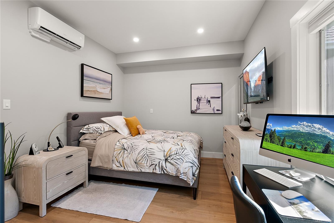
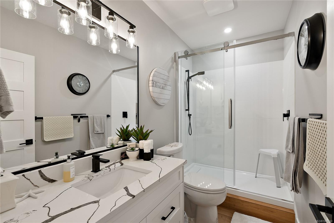
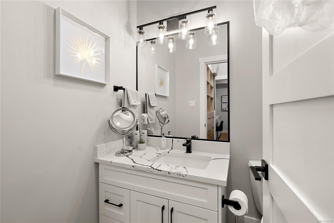
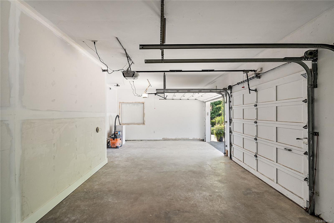
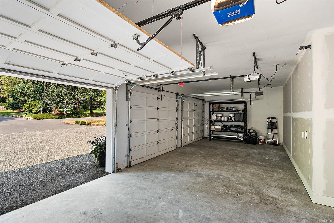
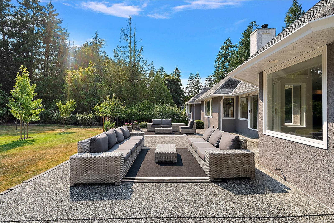
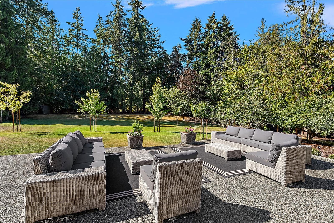
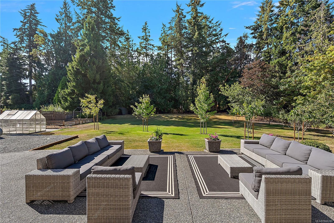
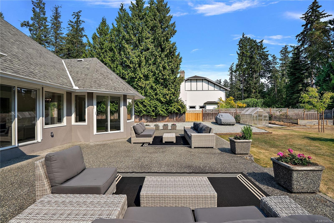
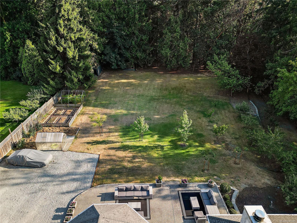
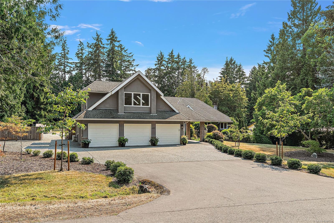
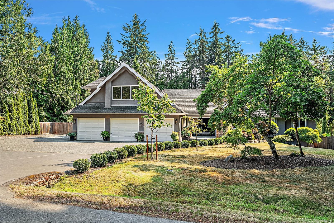
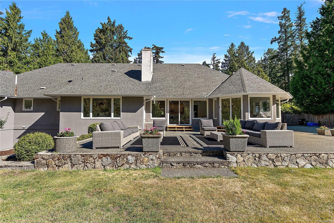
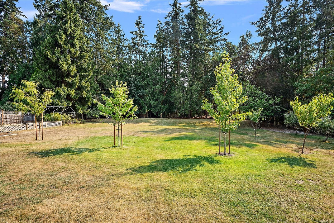
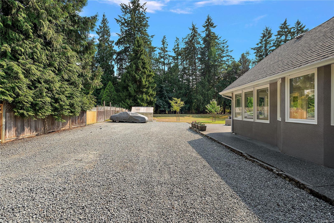
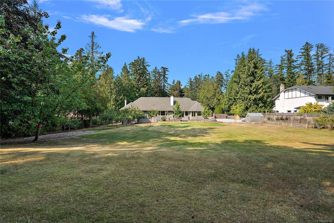
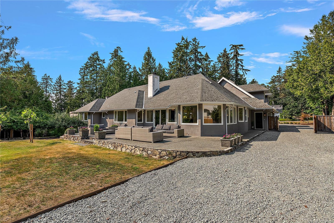
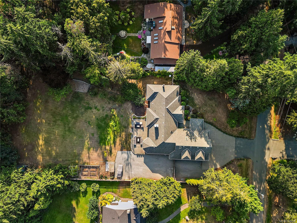
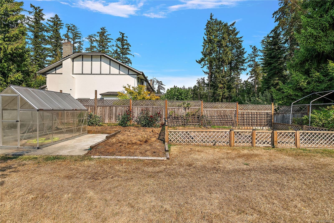
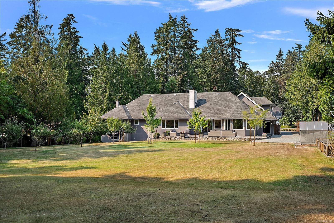
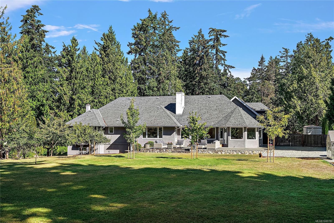
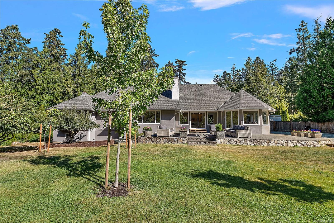
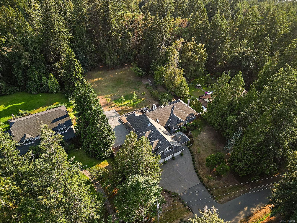
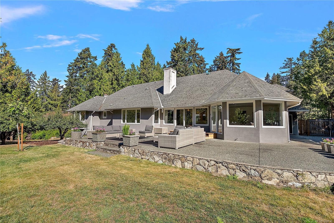
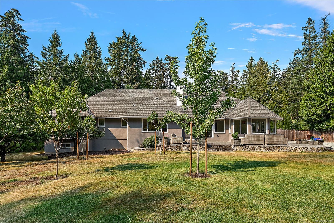
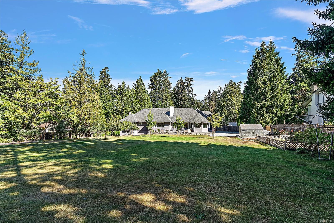
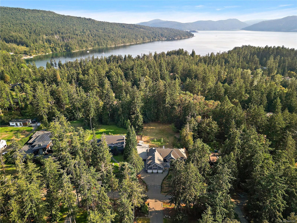
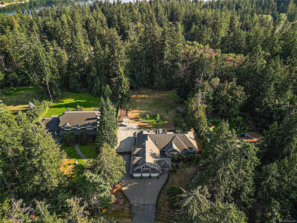
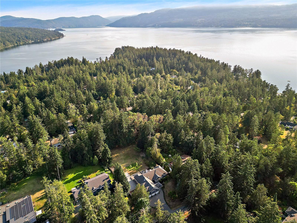
Set on a private 0.96-acre lot in the desirable Ardmore neighbourhoods this 6,176 sq. ft. executive home offers 6 bedrooms and 7 bathrooms with an exceptional layout for large or multi-generational families yet still lives like a large rancher with main living and primary on one level. The main floor welcomes you with a bright, spacious formal living room with a cozy fireplace and open to the gourmet kitchen, where quartz countertops, a skylight, dining bar, and high-end appliances (including a gas cooktop) make everyday living and entertaining a pleasure. A separate formal dining room impresses with its own fireplace, wet bar, wine storage, and custom cabinetry—perfect for hosting family and friends. The main-floor primary suite is a true retreat, complete with a dressing room/closet and a luxurious 7-piece spa-like ensuite. Upstairs bonus room above the garage lends as an expansive family room and a 4-piece bath provide additional space to relax or unwind. The finished lower level adds even more versatility, featuring a large recreation room, media room, two additional bedrooms, and a 3-piece bath, office nook, plus generous unfinished space ready for your personal vision—home gym, studio, or extra storage. Step outside to a big, level backyard with a patio made for outdoor entertaining, all surrounded by the peace and privacy of the Ardmore setting. This exceptional property also includes a beautifully finished, modern 2-bedroom (or 1-bedroom plus den - no closet in 2nd bedroom) in-law suite—ideal for extended family or rental income—along with a triple car garage and ample room for RV parking. Enjoy the best of West Coast living just minutes from the beach, scenic hiking trails, and Ardmore Golf Course, with the amenities of Sidney by the Sea only a short drive away. A rare offering combining space, luxury, and location—657 Cromarty Avenue is ready to welcome its next family.
Address
657 Cromarty Ave
List Price
$2,879,900
Property Type
Residential
Type of Dwelling
Single Family Residence
Transaction Type
Sale
Area
North Saanich
Sub-Area
NS Ardmore
Bedrooms
6
Bathrooms
7
Floor Area
6,176 Sq. Ft.
Lot Size
41818 Sq. Ft.
Lot Size (Acres)
0.96 Ac.
Year Built
1992
MLS® Number
1046740
Listing Brokerage
Coldwell Banker Oceanside Real Estate
Basement Area
Partially Finished, With Windows
Postal Code
V8L 5G6
Tax Amount
$6,775.62
Tax Year
2026
Features
Bar, Bay Window(s), Blinds, Breakfast Nook, Built-In Range, Carpet, Ceiling Fan(s), Dishwasher, Dryer, Eating Area, Electric, Electric Garage Door Opener, Forced Air, Freezer, Heat Pump, Insulated Windows, Oven Built-In, Oven/Range Gas, Propane, Propane Tank, Refrigerator, Screens, Skylight(s), Storage, Tile, Washer, Window Coverings, Wine Storage, Wood, Wood
Amenities
Balcony/Patio, Cul-De-Sac, Fencing: Full, Greenhouse, Ground Level Main Floor, Near Golf Course, Primary Bedroom on Main, Private, Rectangular Lot, Serviced, Wooded